
Legacy Lifespaces Presents
Legacy Highpoint
At Punawale, Pune
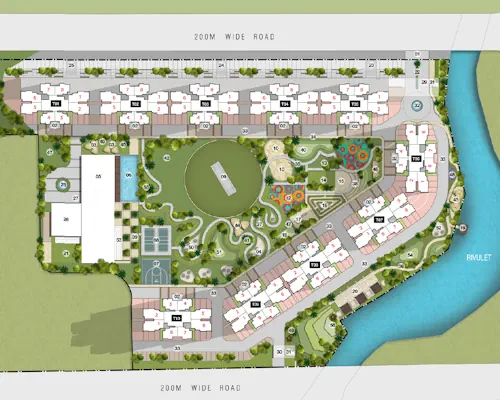
| Land Parcel : | 2 Acres |
| Tower : | 2 |
| No. of Floors : | G + 2P + 26 Floors |
| Unit Type : | 2 BHK |
| Size : | 667 / 694 / 715 / 755 Sq.ft |
| Possession : | Dec 2030 |
Offers Luxurious 2 BHK Residences Start At
Pre-Register here for Best Offers
About Legacy Highpoint
A low-density enclave of just 29 Row Villas, created for those who believe every achievement deserves a better way of living. Set in the quiet green scenery, near the timeless landscape of Nandi Hills, this gated community offers a glittering blend of privacy and understated luxury.It’s a space that keeps you ahead. Set on the scenic route to Nandi Hills, Legacy Highpoint offers a rare balance of connectivity and calm. With effortless access to corporate hubs, educational institutions, healthcare centres, retail destinations, and the Kempegowda International Airport Bengaluru, life moves smoothly while the home remains peaceful.
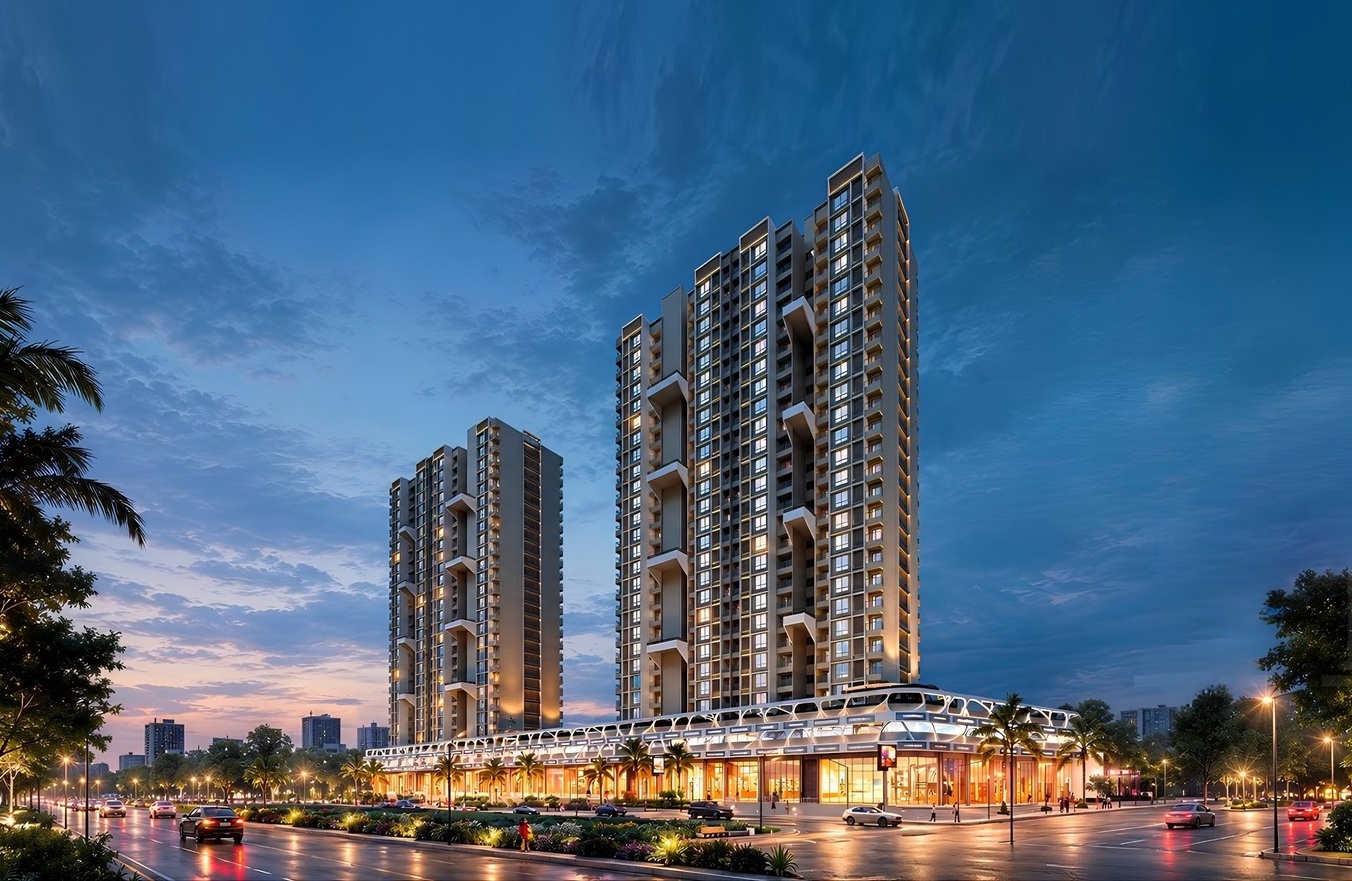
Legacy Highpoint - Highlights

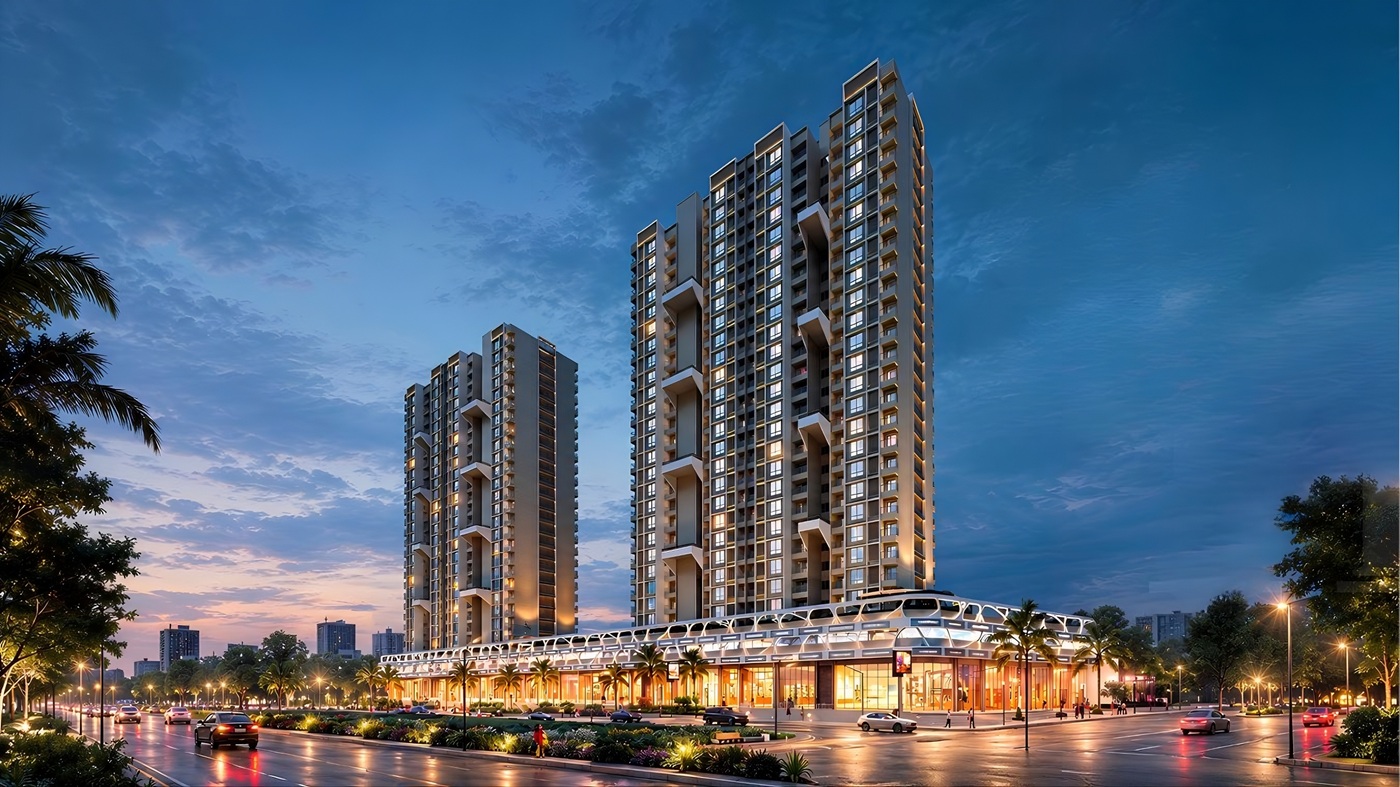
2-Acre Development
Two High-Rise Towers with G + 2P + 26 Floors
Four Thoughtfully Planned 2 BHK Layouts
Carpet Areas from 667 to 755 Sq. Ft.
8 Homes per Floor with Central Passages and Lift Lobbies
Two Balconies in Every Illustrated Home Layout
Pooja / Work-from-Home Corner in Type 1 & Type 2
Walk-in Wardrobe in Type 1 Homes
Dedicated Kitchen Dry Utility / Laundry Space
Separate Fire Staircase for Safety
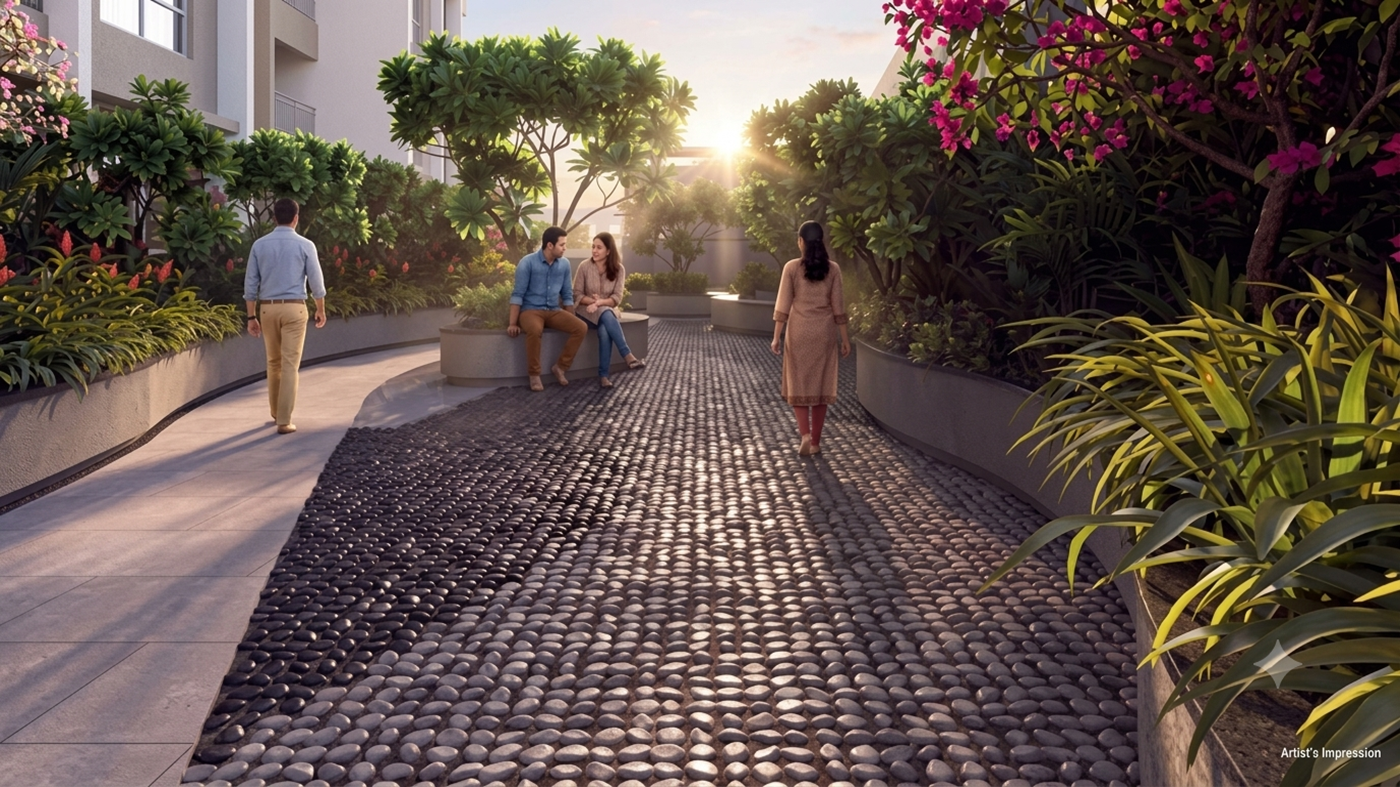
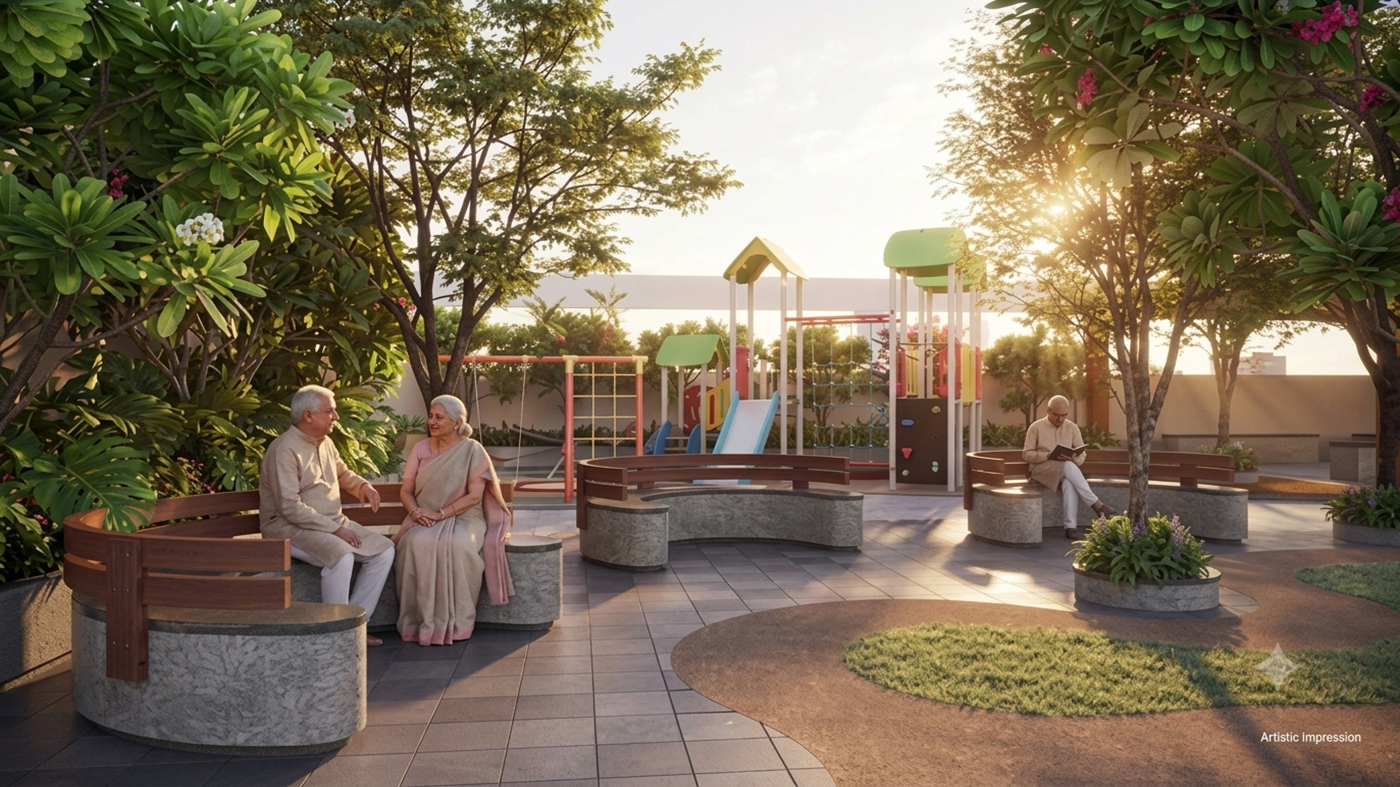
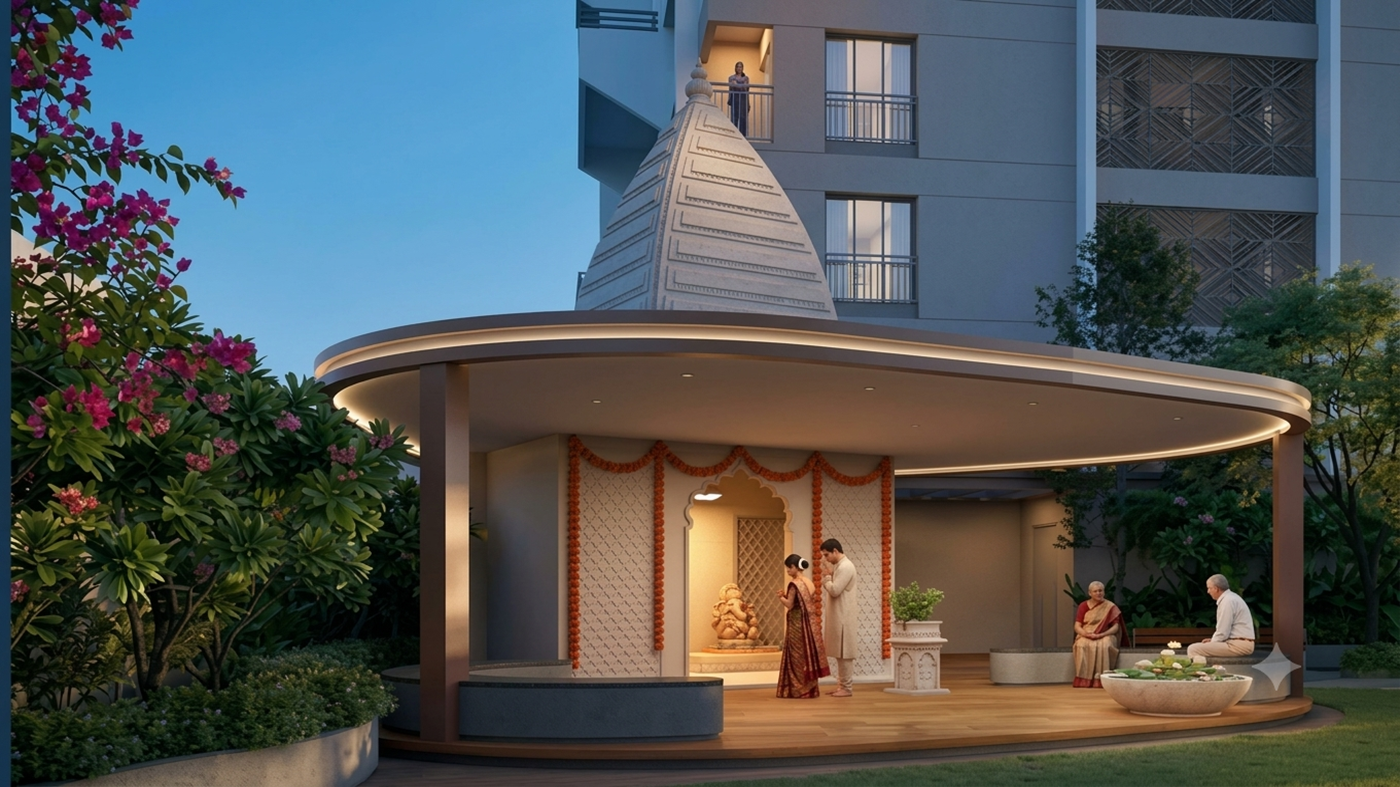
Landscaped Gardens with Relaxing Gazebo Seating
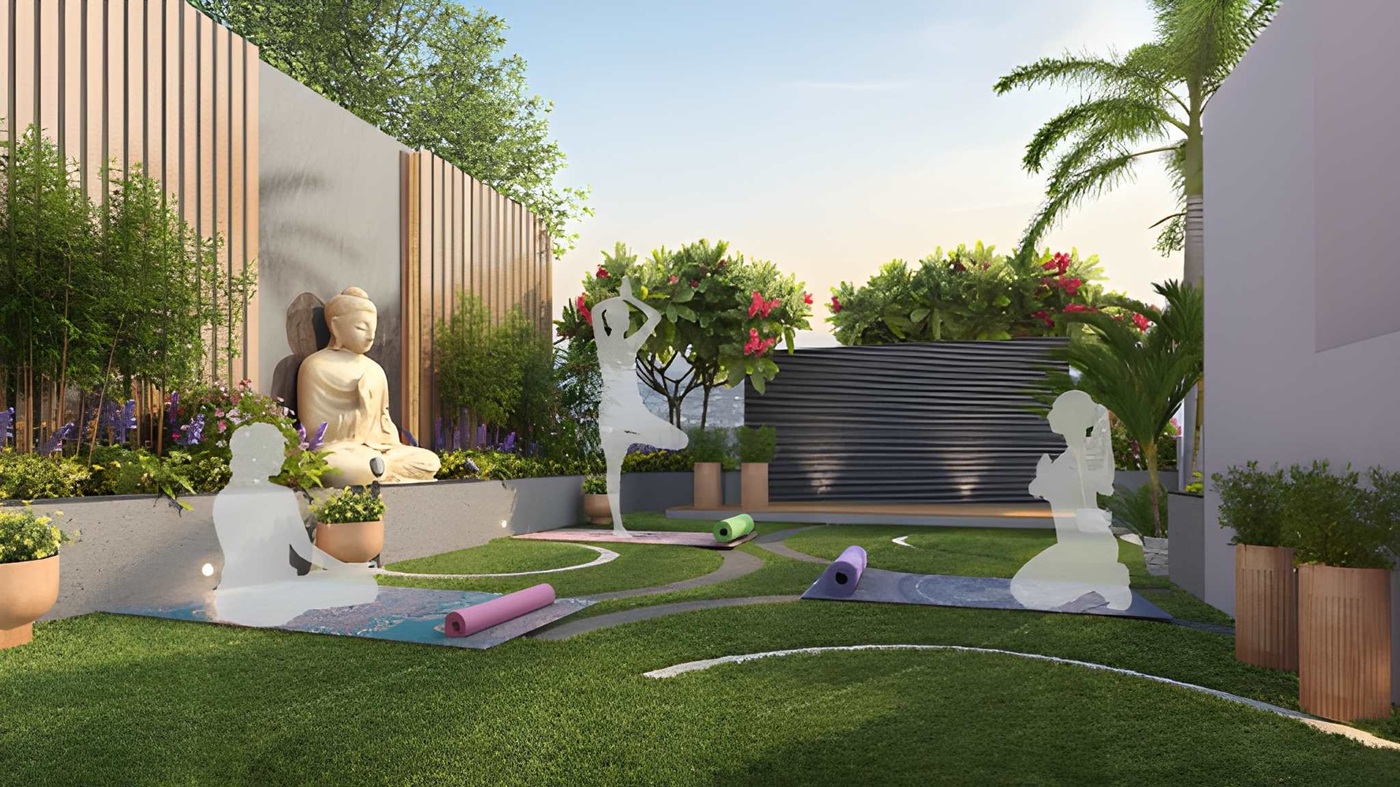
Dedicated Yoga & Meditation Zone
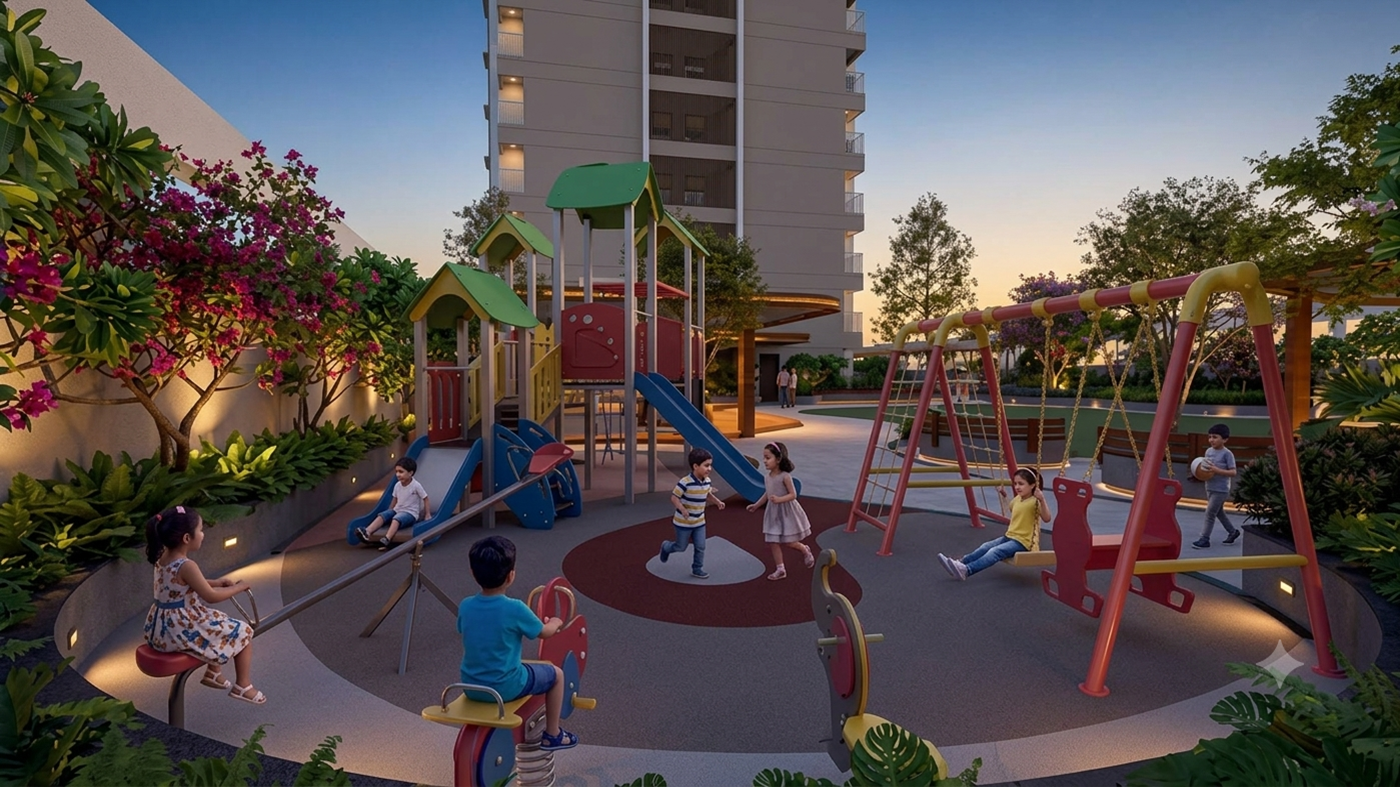
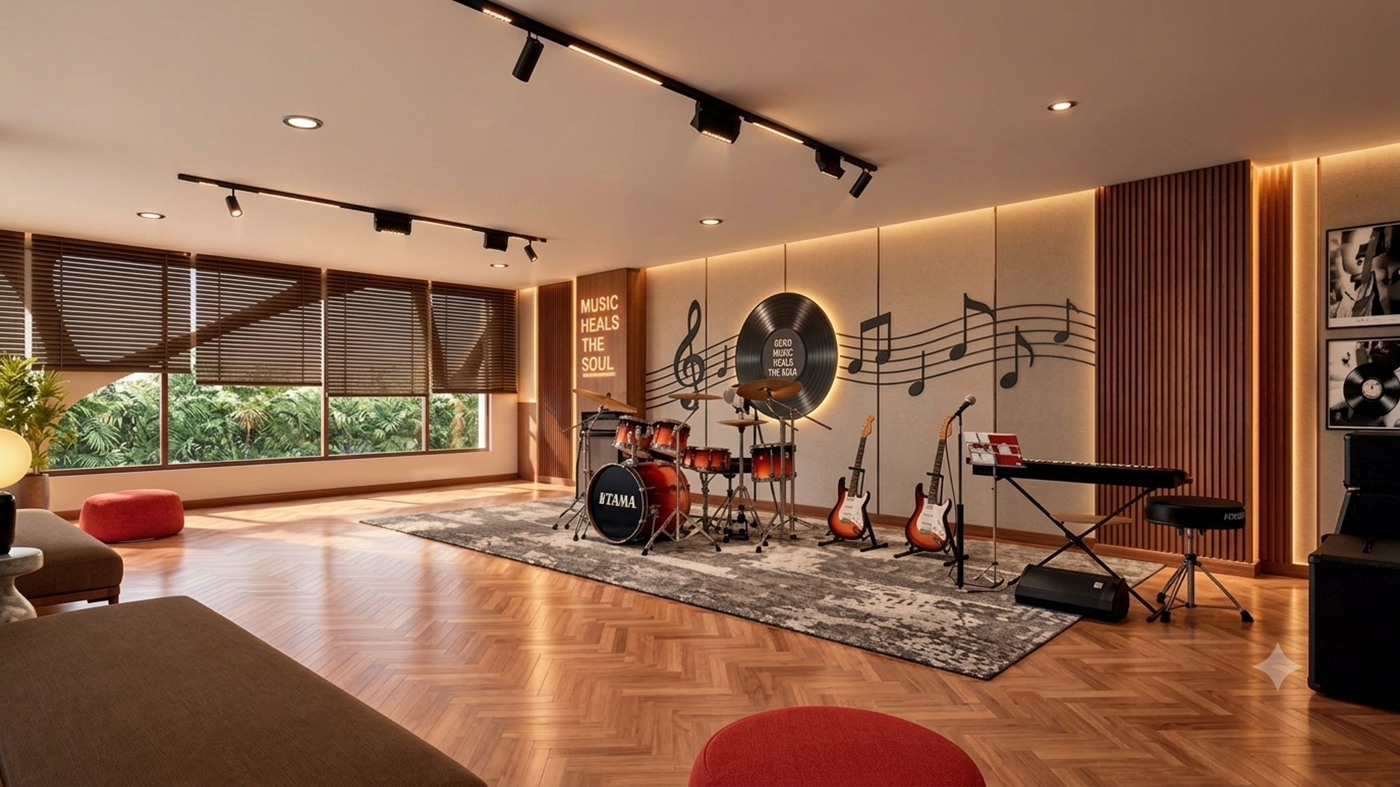
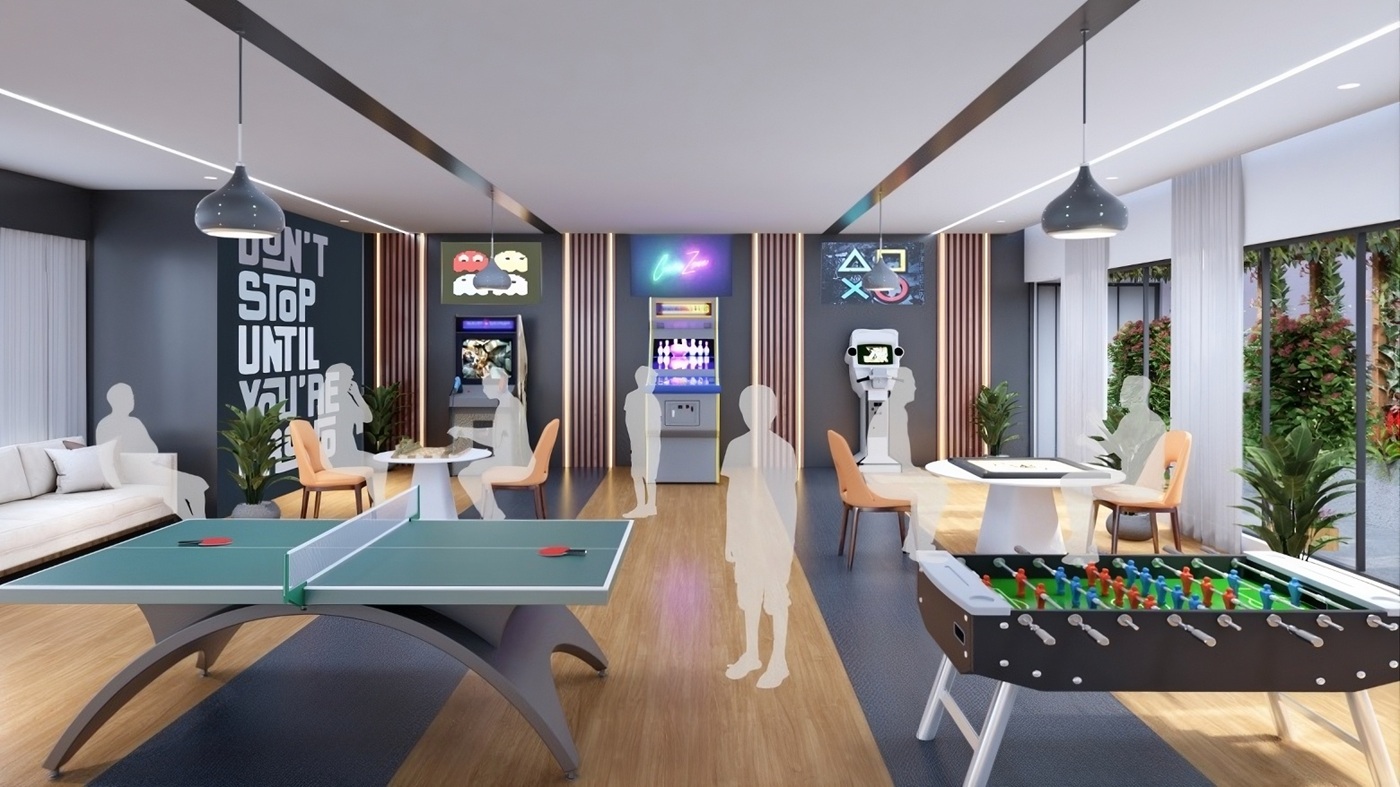
Kids' Play Area and Indoor Games
Dedicated Senior Citizens' Seating Area
Floor Plan & Pricing
2 BHK Price List
| Type | Configuration | Area | Price |
|---|---|---|---|
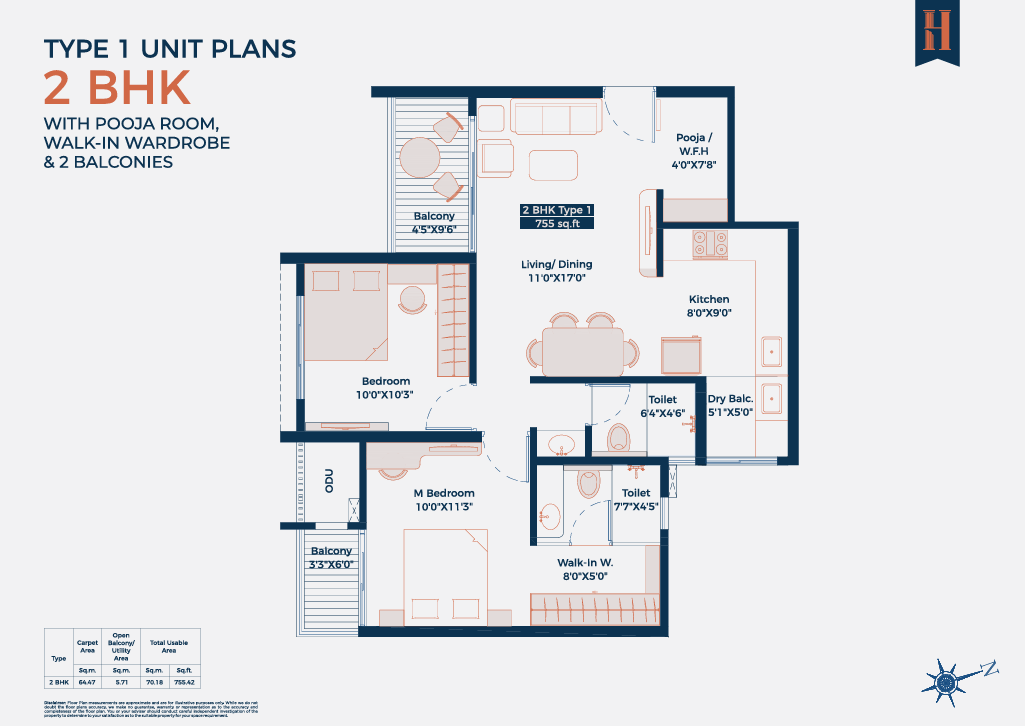
| Type-1 | 2 BHK ( POOJA ROOM,WALK-IN WARDROBE & 2 BALCONIES) | 667 Sq. Ft. | ₹77.57 Lacs* |
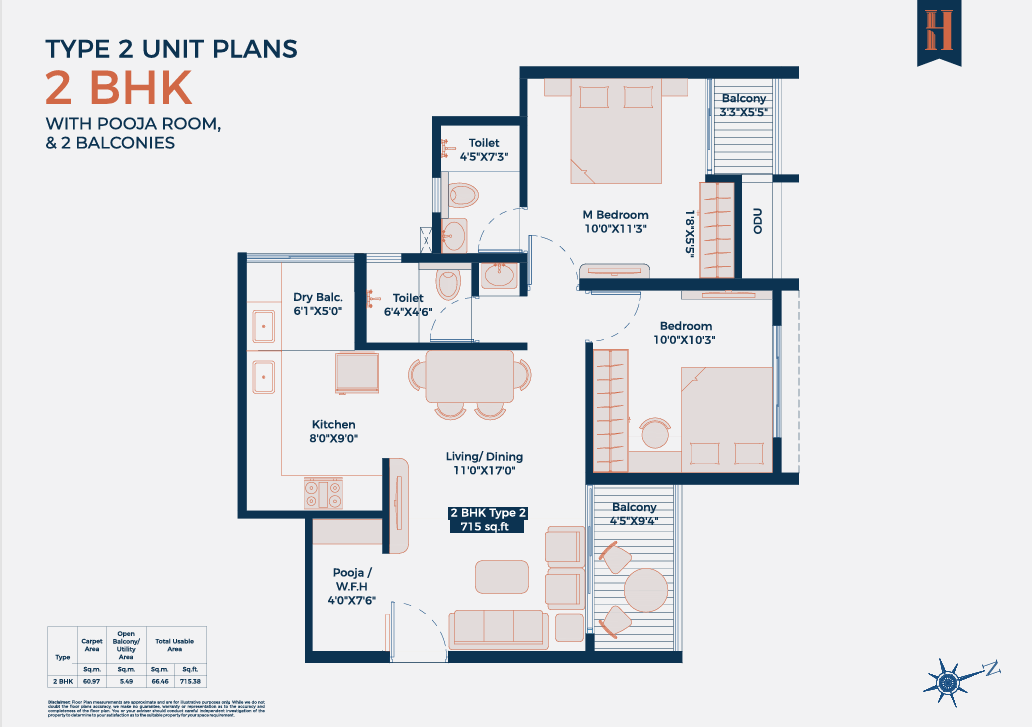
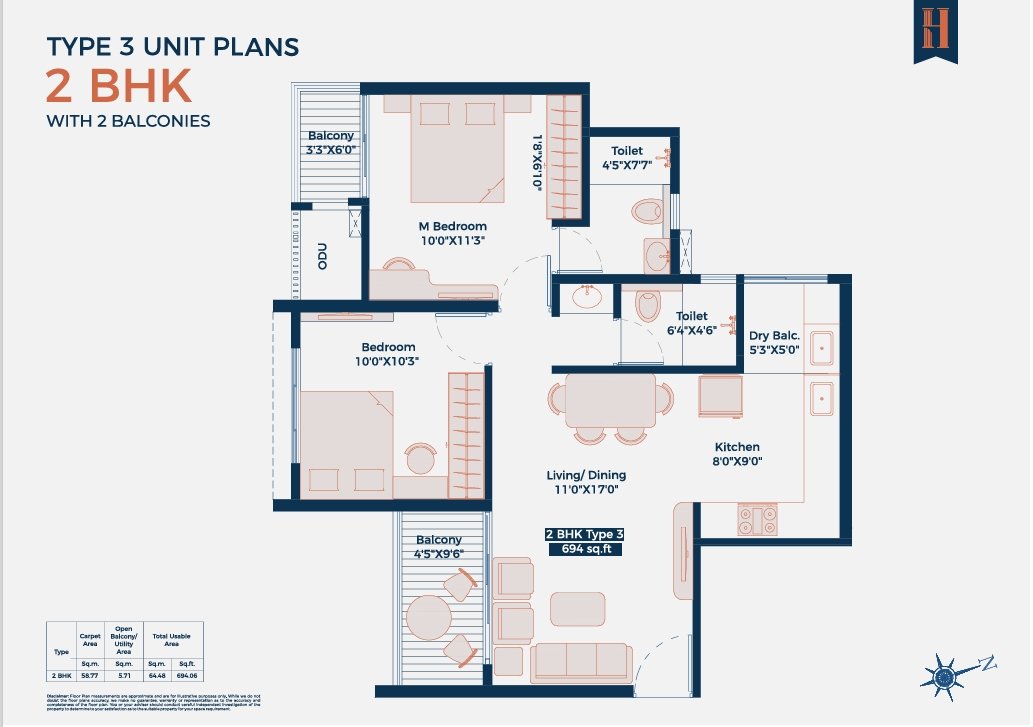
| Type-2 | 2 BHK (POOJA ROОМ & 2 BALCONIES) | 694 Sq. Ft. | ₹80.71 Lacs* |
| Type-3 | 2 BHK (2 BALCONIES) | 715 Sq. Ft. | ₹83.26 Lacs* |
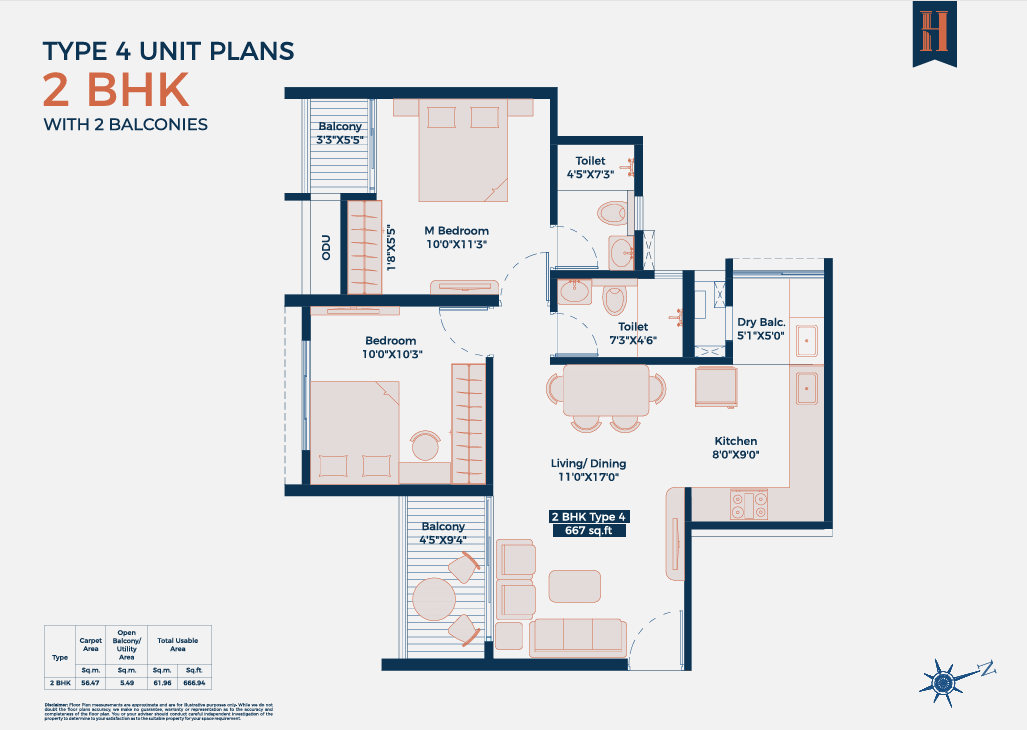
| Type-4 | 2 BHK (2 BALCONIES) | 755 Sq. Ft. | ₹87.79 Lacs* |
2 BHK Type-1
-
 2 BHK
2 BHK
-
 667 Sq. Ft.
-
 ₹77.57 Lacs*
2 BHK Type-2
-
2 BHK
-
694 Sq. Ft.
-
₹80.71 Lacs*
2 BHK Type-3
-
2 BHK
-
715 Sq. Ft.
-
₹83.26 Lacs*
2 BHK Type-4
-
2 BHK
-
755 Sq. Ft.
-
₹87.79 Lacs*
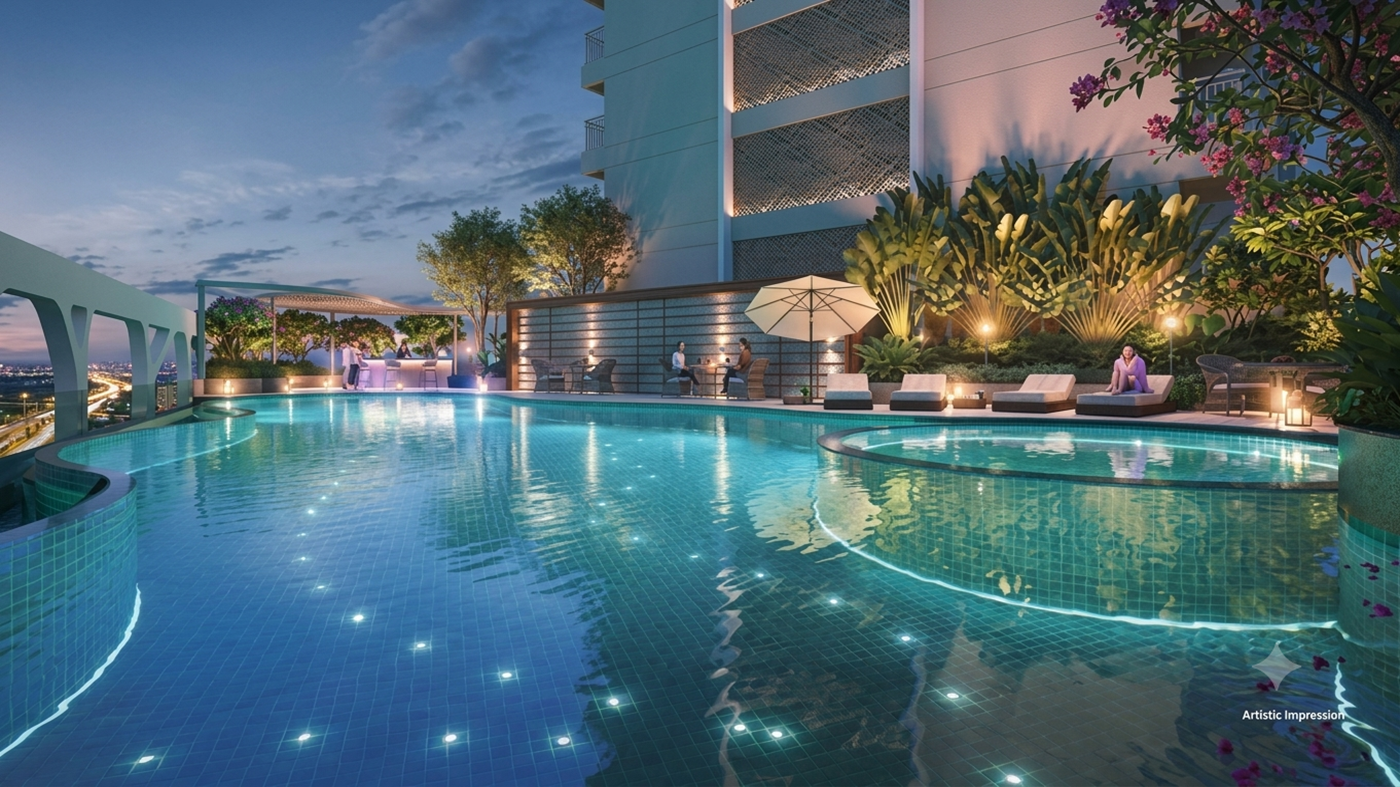
Luxurious Amenities

Advanced Security

Banquet Hall

Grand Clubhouse

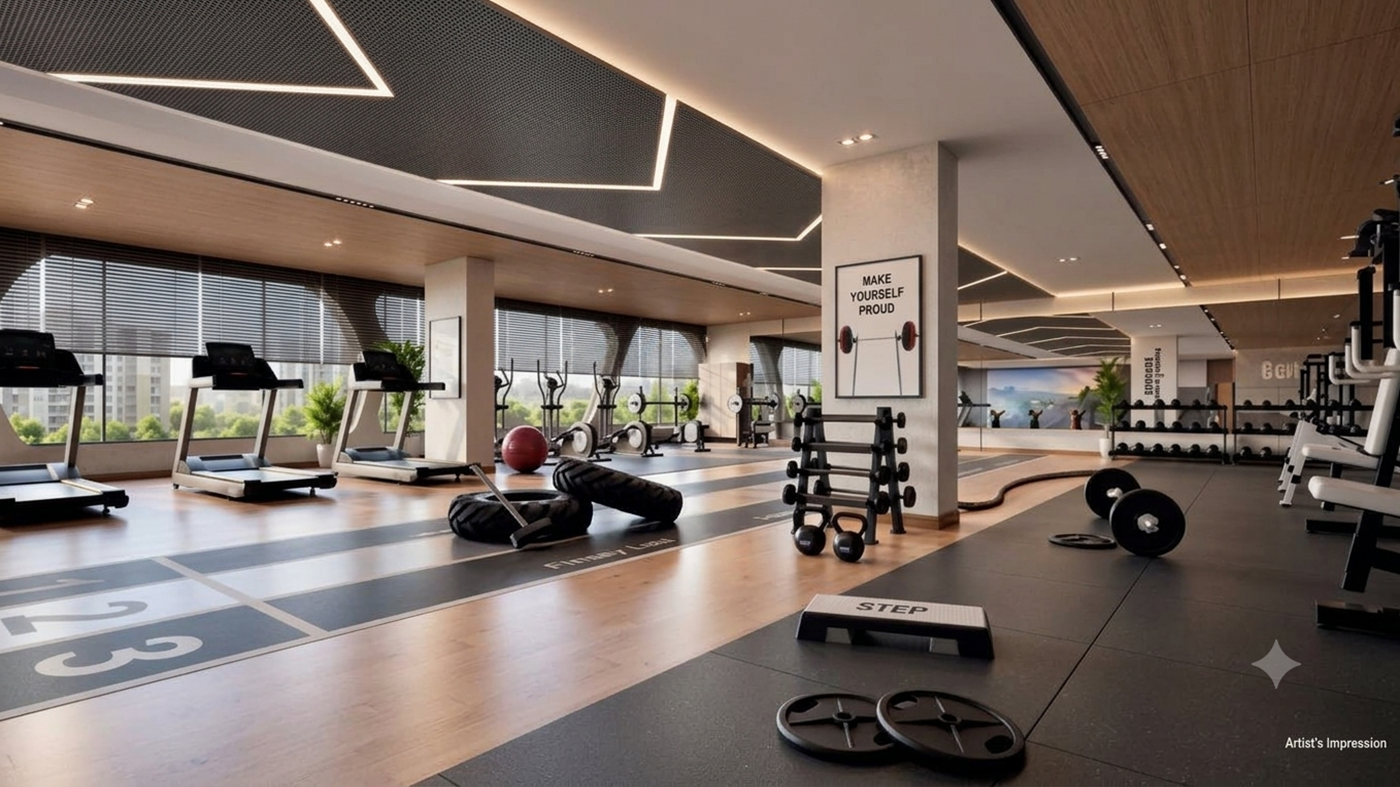
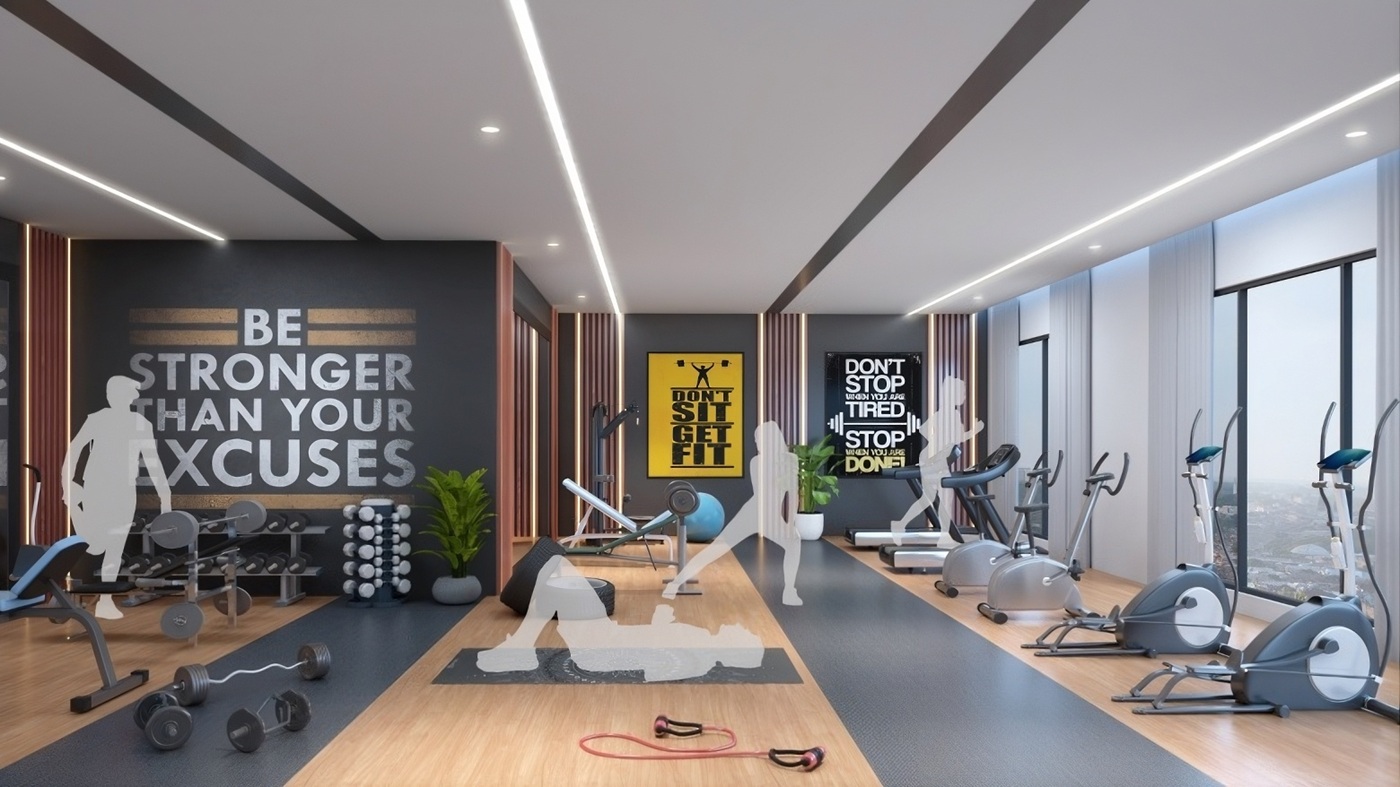
Gym

Indoor Games

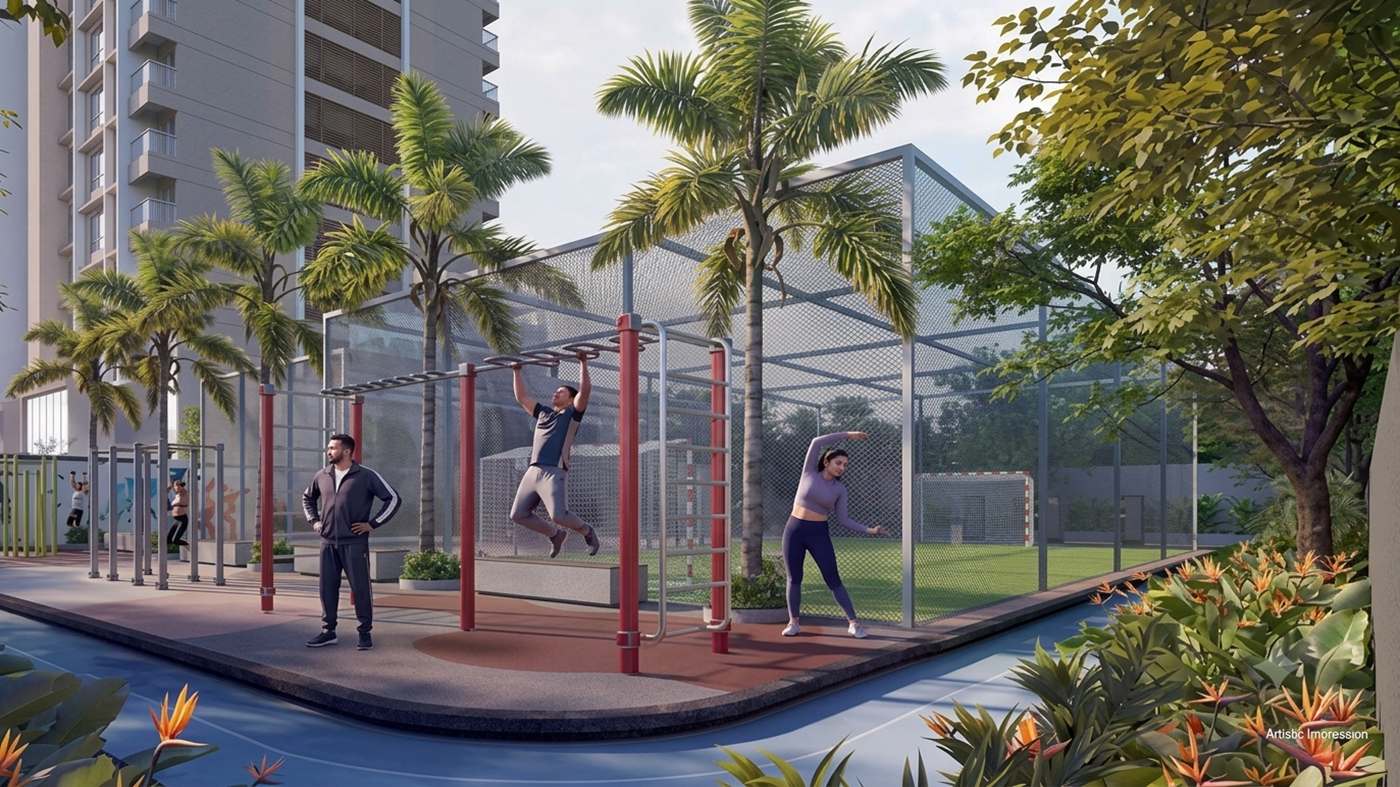
Jogging Track

Kids Play Area

Multiplay Court
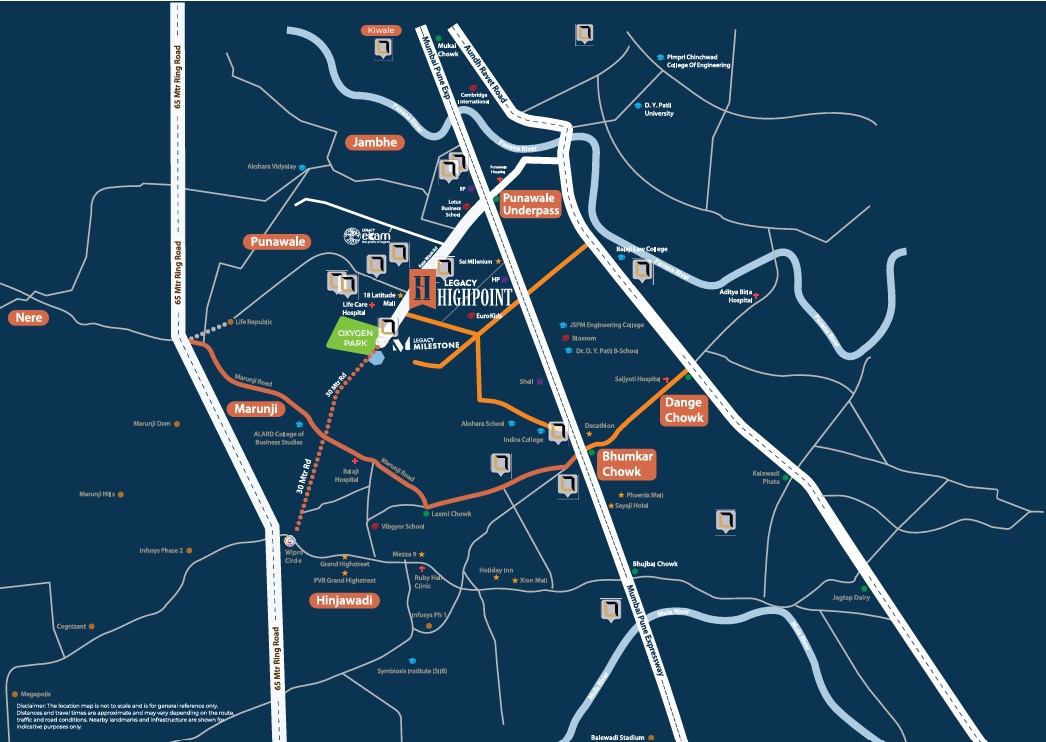
Legacy Highpoint Location Advantage
Punawale sits in the fast-growing Pimpri-Chinchwad belt, close to Pune's IT corridor and major road links, with schools, hospitals and daily conveniences nearby.
- Mumbai–Bengaluru Highway – Approx. 3 Km
- Mumbai–Pune Expressway – Approx. 6–7 Km
- Wakad – Approx. 7 Km
- Ravet – Approx. 5–6 Km
- Akurdi Railway Station – Approx. 8–10 Km
- Pune Railway Station – Approx. 20 Km
- JSPM Institutes – Punawale / Tathawade
- Lotus Business School – Punawale
- Vedh Valley World School – Wakad
- Blossom Public School – Wakad
- Indira Group of Institutes – Tathawade
- Life Care Multispeciality Hospital
- Ojas Multispeciality Hospital
- Aditya Birla Memorial Hospital
- Lokmanya Hospital
- Lifepoint Multispeciality Hospital
- Hinjewadi IT Park – Approx. 6 Km
- Tathawade IT Corridor – Nearby
- Baner IT Hub – Approx. 10–12 Km
- Balewadi Business District – Approx. 10 Km
- Rajiv Gandhi Infotech Park – Hinjewadi
- Spot 18 Mall – Approx. 4–5 Km
- Vision One Mall – Approx. 5 Km
- Phoenix Mall of the Millennium – Wakad
- Premier Plaza – Approx. 6–7 Km
- Westend Mall – Aundh
- Sayaji Hotel – Wakad
- Tip Top International – Wakad
- Courtyard by Marriott – Hinjawadi
- Hyatt Place – Hinjawadi
- Restaurants and cafes across Wakad and Tathawade
- Punawale – Prime residential neighbourhood
- Ravet – Approx. 5–6 Km
- Wakad – Approx. 7 Km
- Tathawade – Nearby
- Hinjewadi IT Park – Approx. 6 Km
- Pune International Airport – Approx. 25 Km
Project Gallery
Schedule a Site Visit

Pre-Register here for Best Offers

Instant Call Back

Free Site Visit

Best Price
Instant Call Back
Free Site Visit
Best Price